Noncontact Measurement of Wall Thicknesses During the Production Process

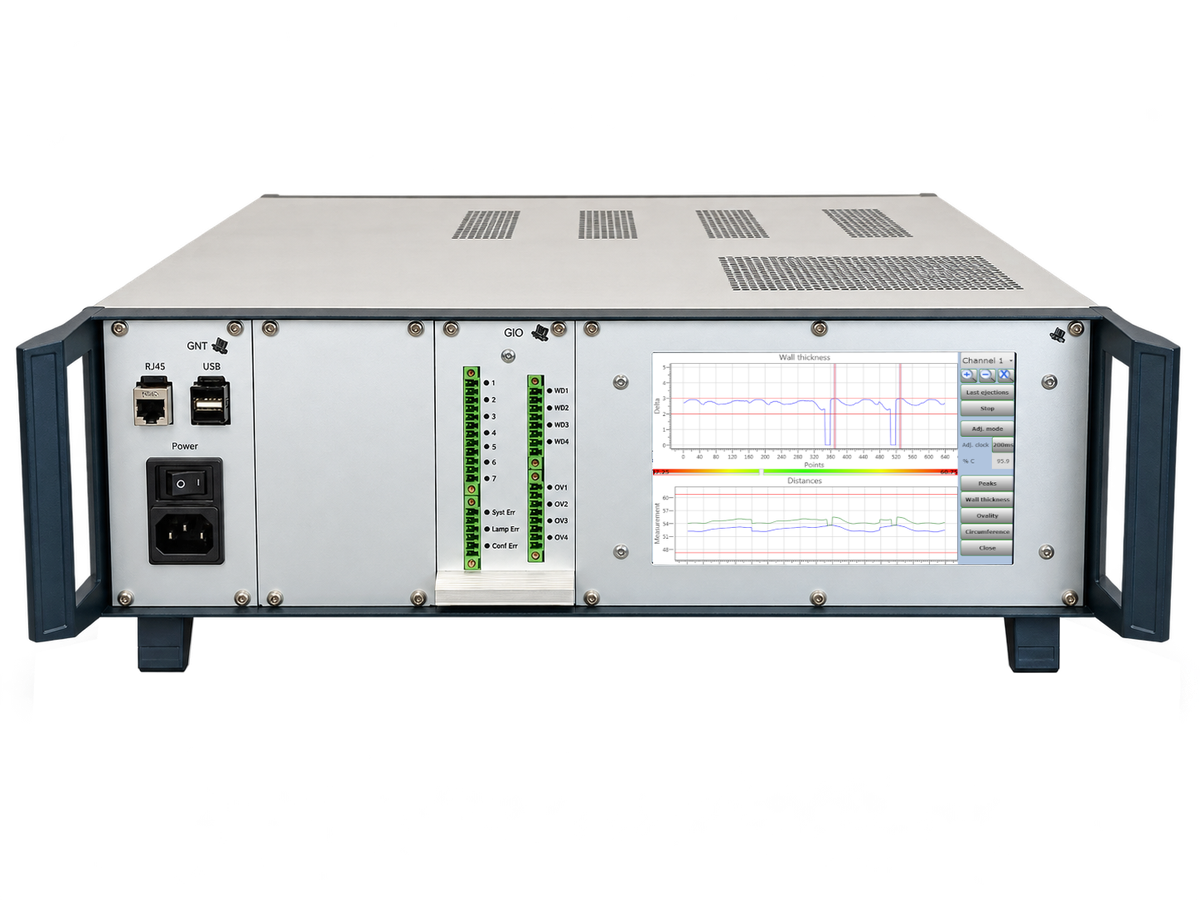
The GDM measures the wall thickness of hollow glass containers optically and without mechanical contact with the glass. It detects deviations directly during the production process.

With up to four measurement channels, different areas of a product can be inspected. The system can be integrated into existing inspection machines or used as a standalone unit on the production line.

up to 4

Measurement Channels

10–500

Container per minute

M4

compatible
Contact Us →
GDM Glass Thickness Measurement System with Measurement Modules and Display

Noncontact measurement

The GDM measures wall thickness optically, without making mechanical contact with the glass. As a result, there is no contact-related wear at the measurement point, eliminating the associated maintenance requirements.

Up to four measurement channels inspect different areas of an item. The GDM evaluates the measurement data directly and provides the inspection decision.

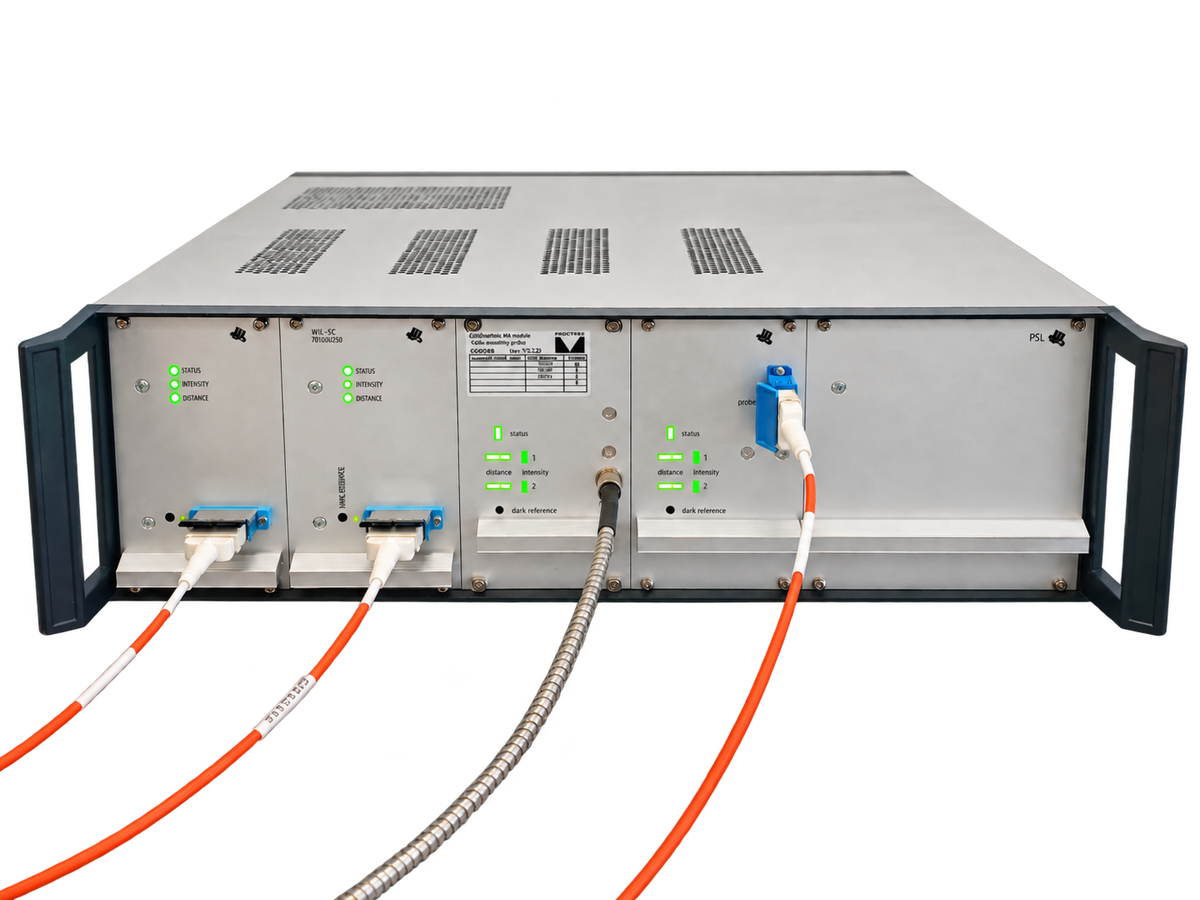
Existing CHRocodile M4 measurement modules are compatible with the GDM and can continue to be used.

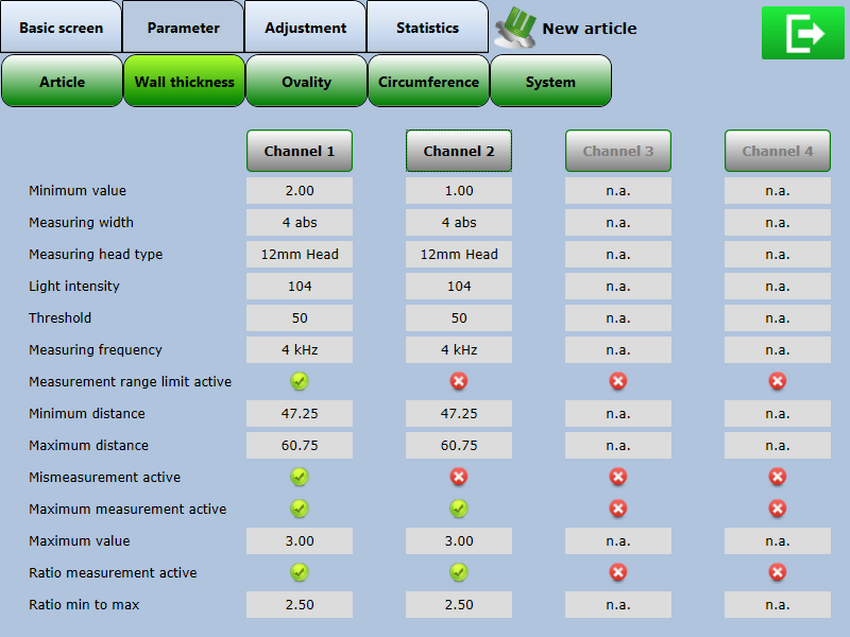
GDM User Interface: Wall Thickness Parameter per Measurement Channel

Find out what matters for your article.

For each measurement channel, threshold values for the minimum and maximum wall thickness can be set. Even very thin areas less than 0.3 mm are detected.

When measuring around the circumference of an item, the ratio of minimum to maximum wall thickness can also be evaluated. This makes it possible to identify items with uneven wall thickness distribution.

For rotational measurements, an ovality analysis is also available. This analysis is based on the distance values recorded during the measurement.

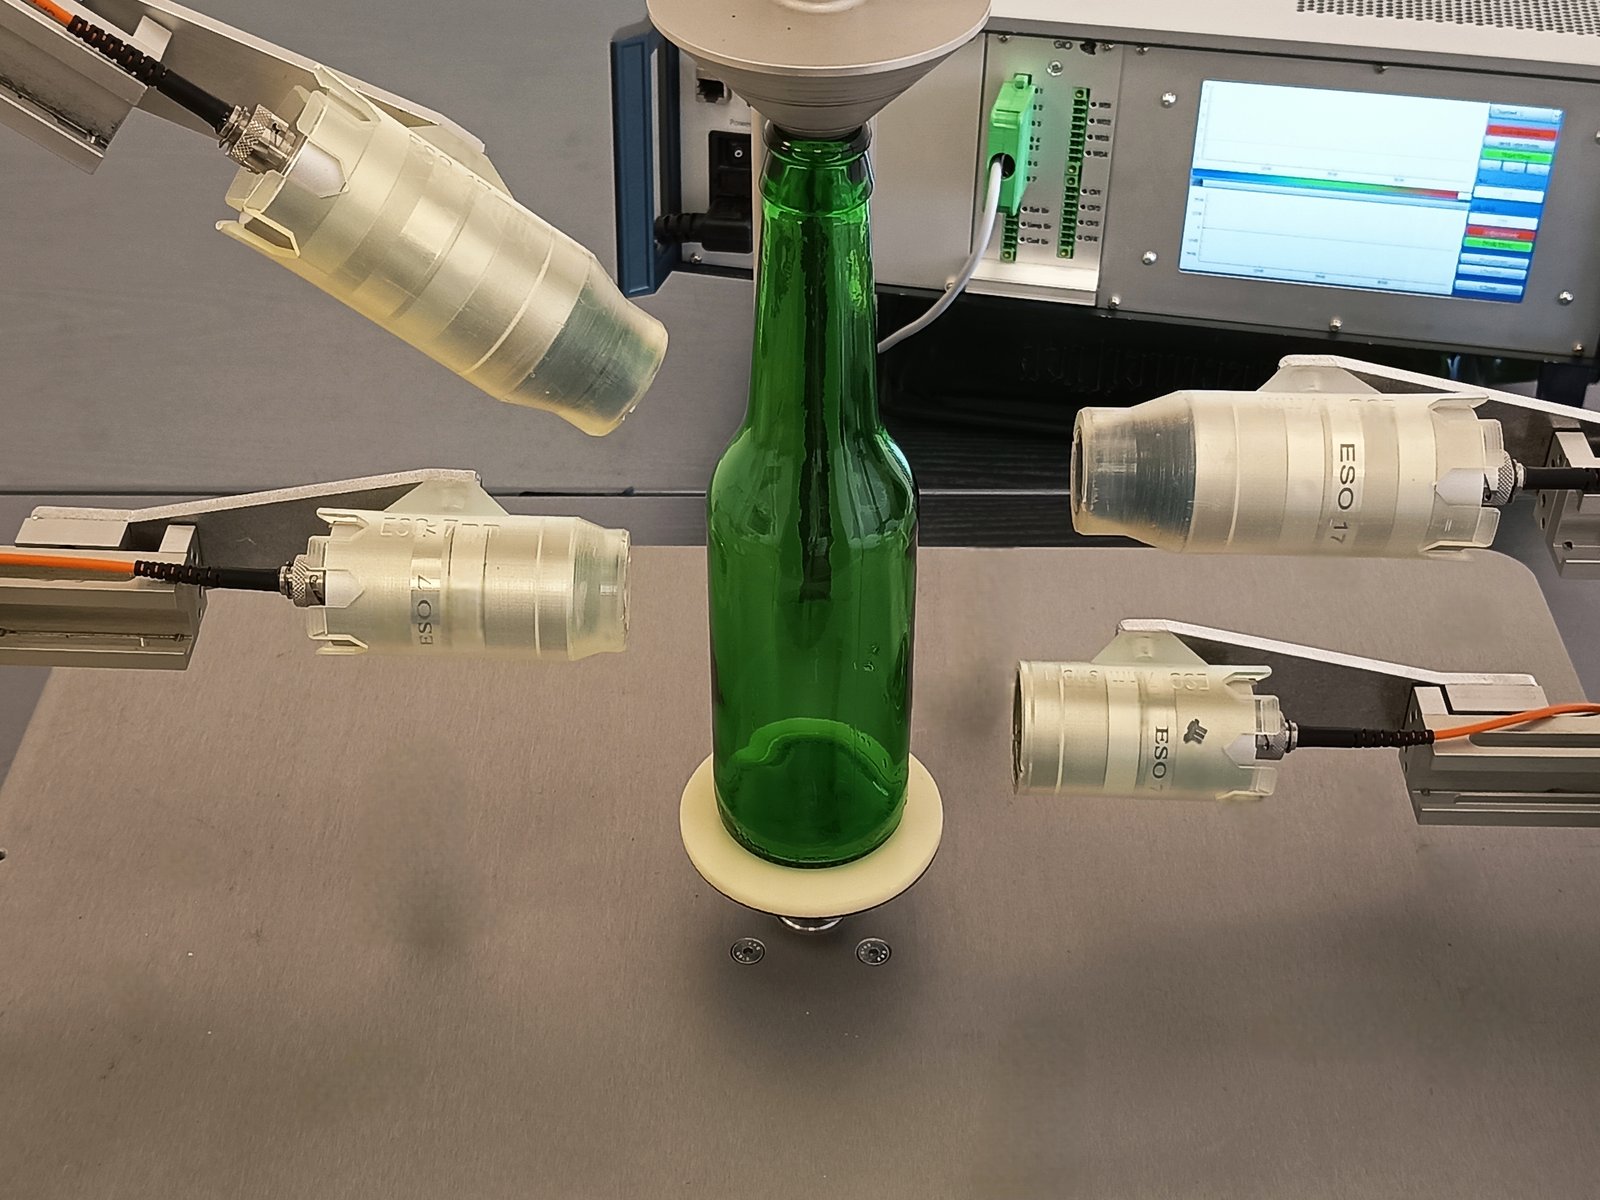
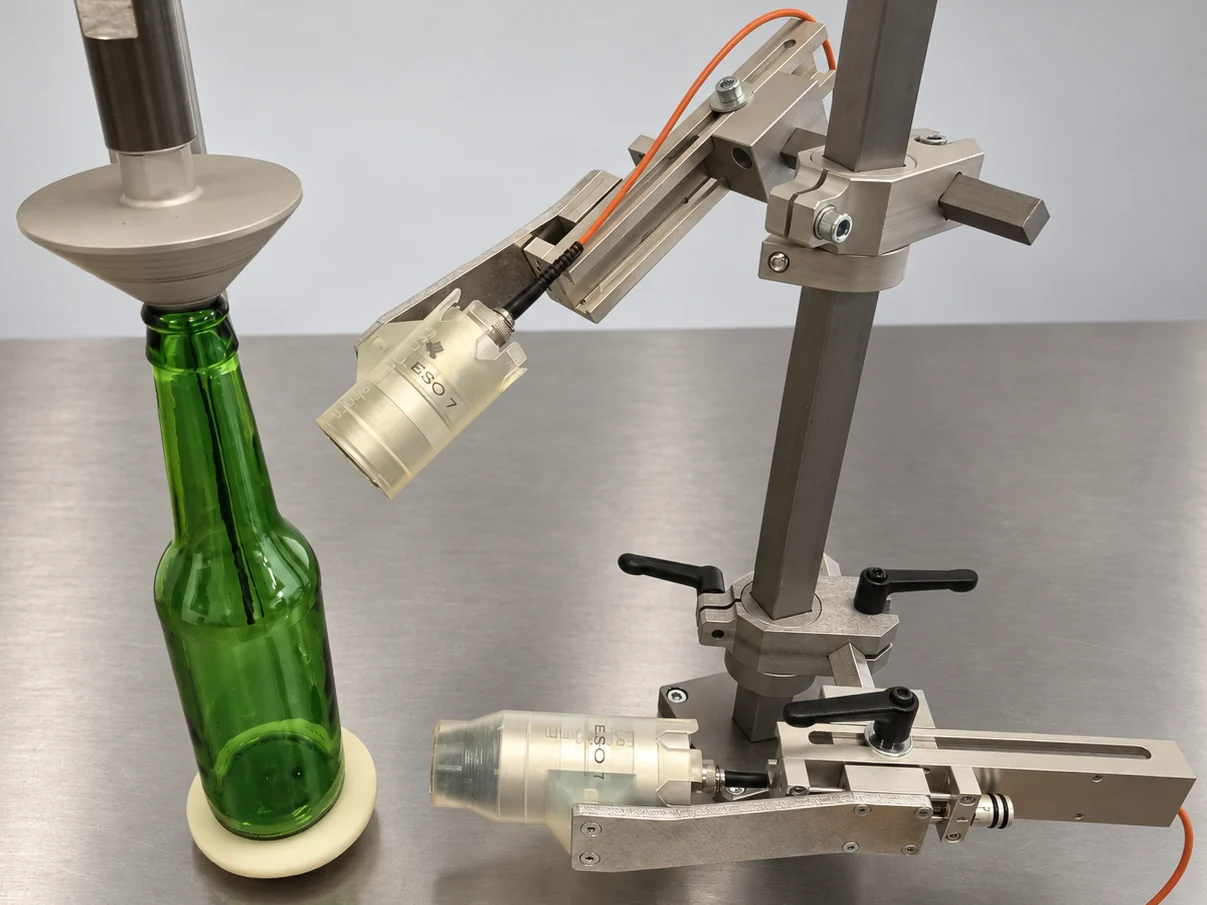
Four ESO sensors attached to a glass bottle on the rotating station

Check up to four areas

The GDM operates with up to four measurement channels. Each measurement channel is assigned a measurement head, which is aligned with the desired position on the item.

This allows multiple areas of a part to be inspected simultaneously. During rotational measurements, the wall thickness can be measured along the part’s circumference. An ovality analysis is also available.

Can be integrated into existing systems

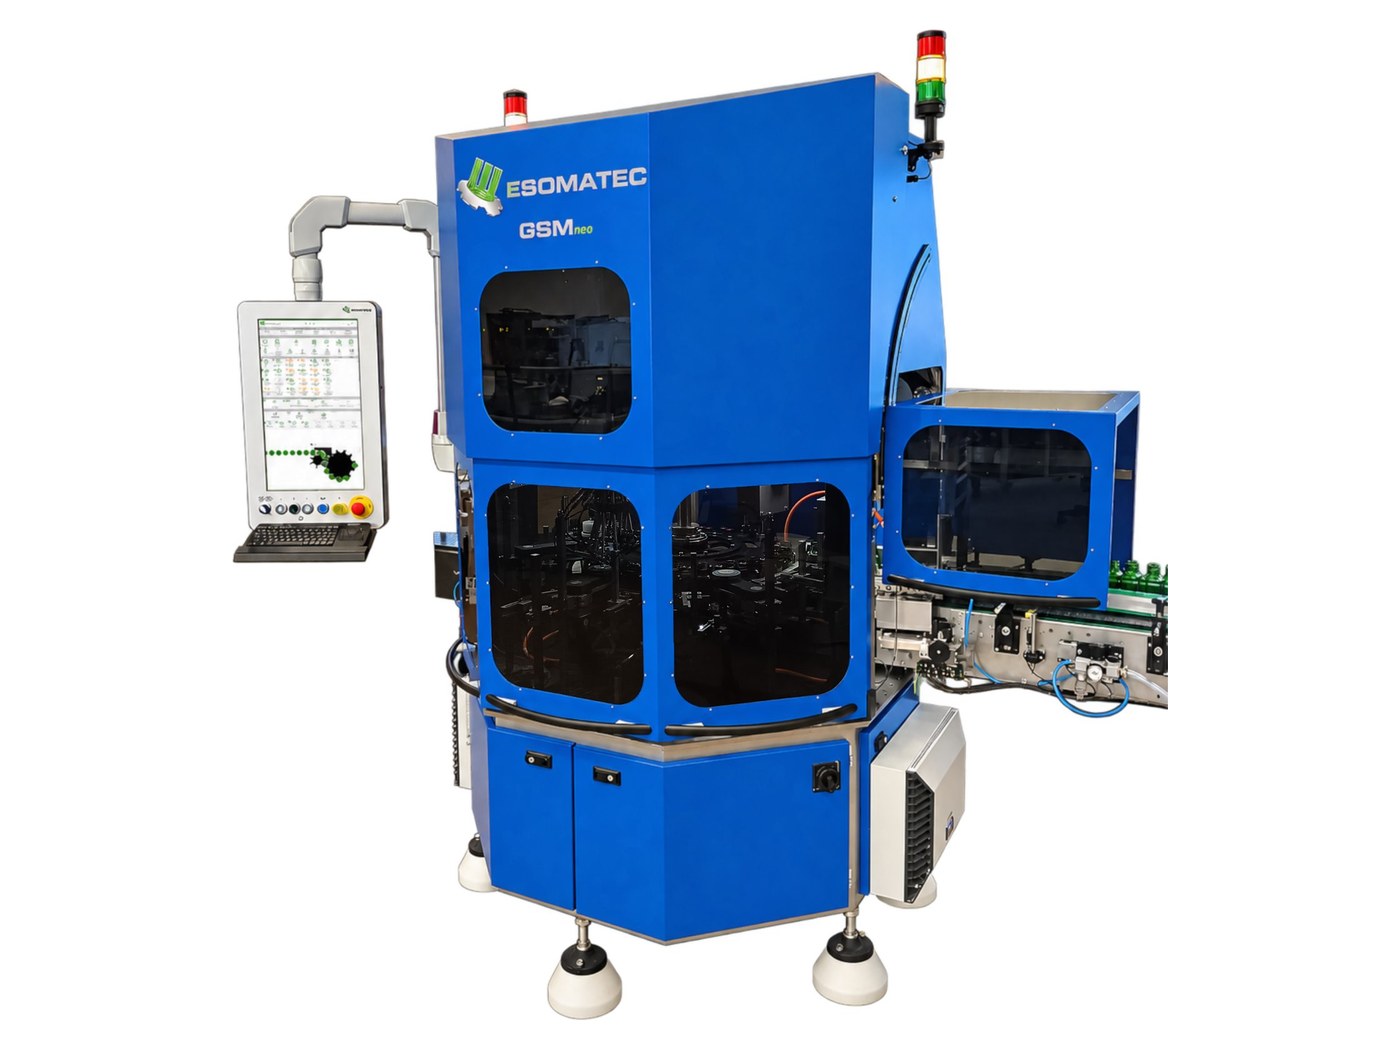
The GDM can be integrated into existing testing machines with a rotary station or used as a standalone measurement system on the production line.

Option A

Integration into existing testing machines

At the rotary station, the GDM measures the wall thickness around the circumference of the item. The required process signals come directly from the testing machine.

The GDM can be integrated with virtually all established testing machines equipped with a rotary station, including:

Busch & SpreenEmhart GlassHeye InternationalSGCCMSC Check+

Option B

Independent operation on the production line

On the production line, the wall thickness is measured on the surface facing the measuring head. The required process signals are provided by external peripherals.

Manual Measurement: The GDM can also be used with a rotary station for manually inspecting individual items. The MGM—Mobile Glass Thickness Measurement— is particularly well-suited for location-independent measurement.

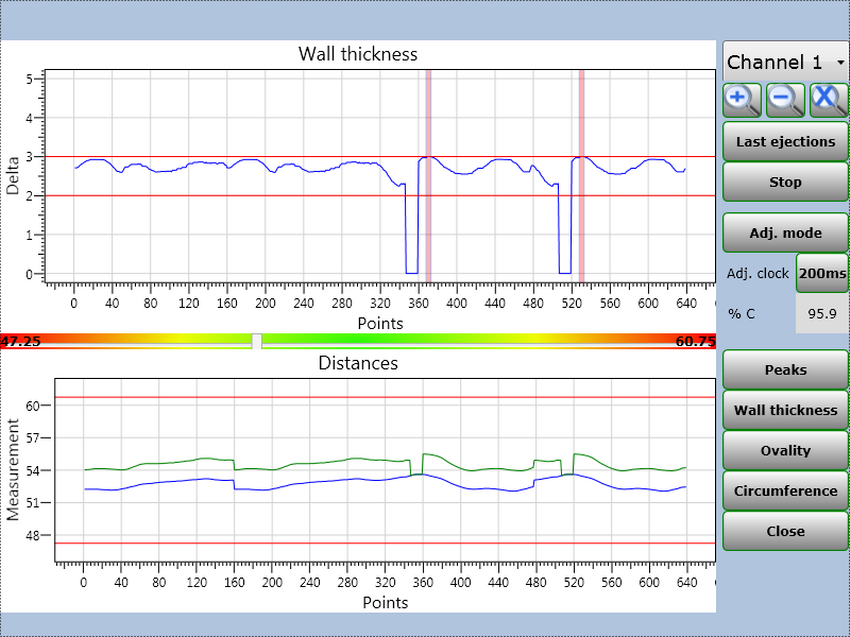
GDM User Interface: Wall Thickness Measurement Curve with Marked Defects

Measurement values and defects at a glance.

The GDM continuously displays the measured values graphically and marks any detected defects on the measurement curve.

The display also assists in adjusting the probe positions. Changes to the probe positions are immediately visible during the measurement process.

Item-specific settings are stored in the item database and can be retrieved again for recurring items.

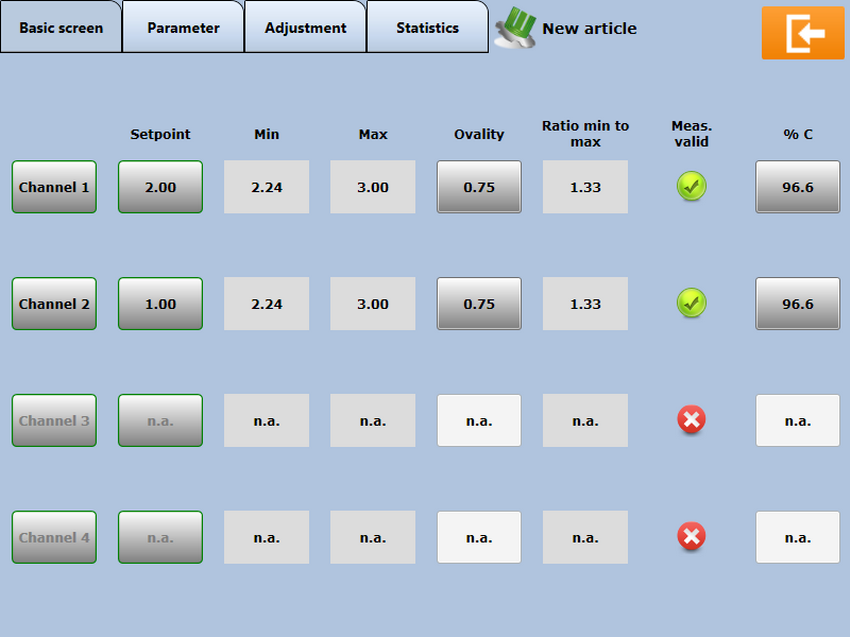
GDM User Interface: Main Screen with Measurement Values by Channel

Overview: Measurement values, ovality, and min./max. ratio for each measurement channel

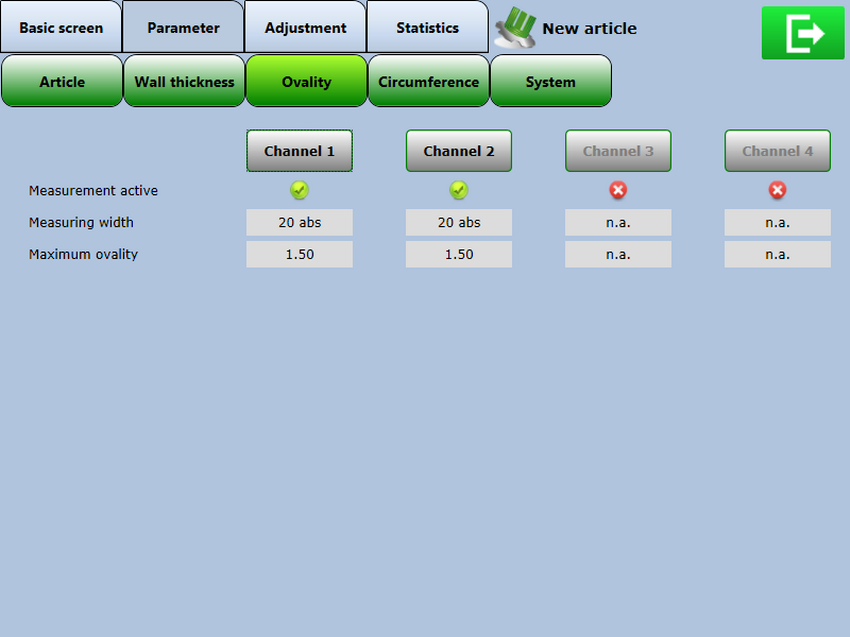
GDM User Interface: Ovality Parameter per Measurement Channel

Ovality Parameter: Measurement width and maximum ovality per measurement channel

Measurement modules for glass thickness measurement (M4-compatible) with attached optical fibers

Continue to use existing M4 measurement technology

Existing CHRocodile M4 measurement modules are compatible with the GDM and can continue to be used.

M4-compatible wall thickness measurement modules are available for new applications.

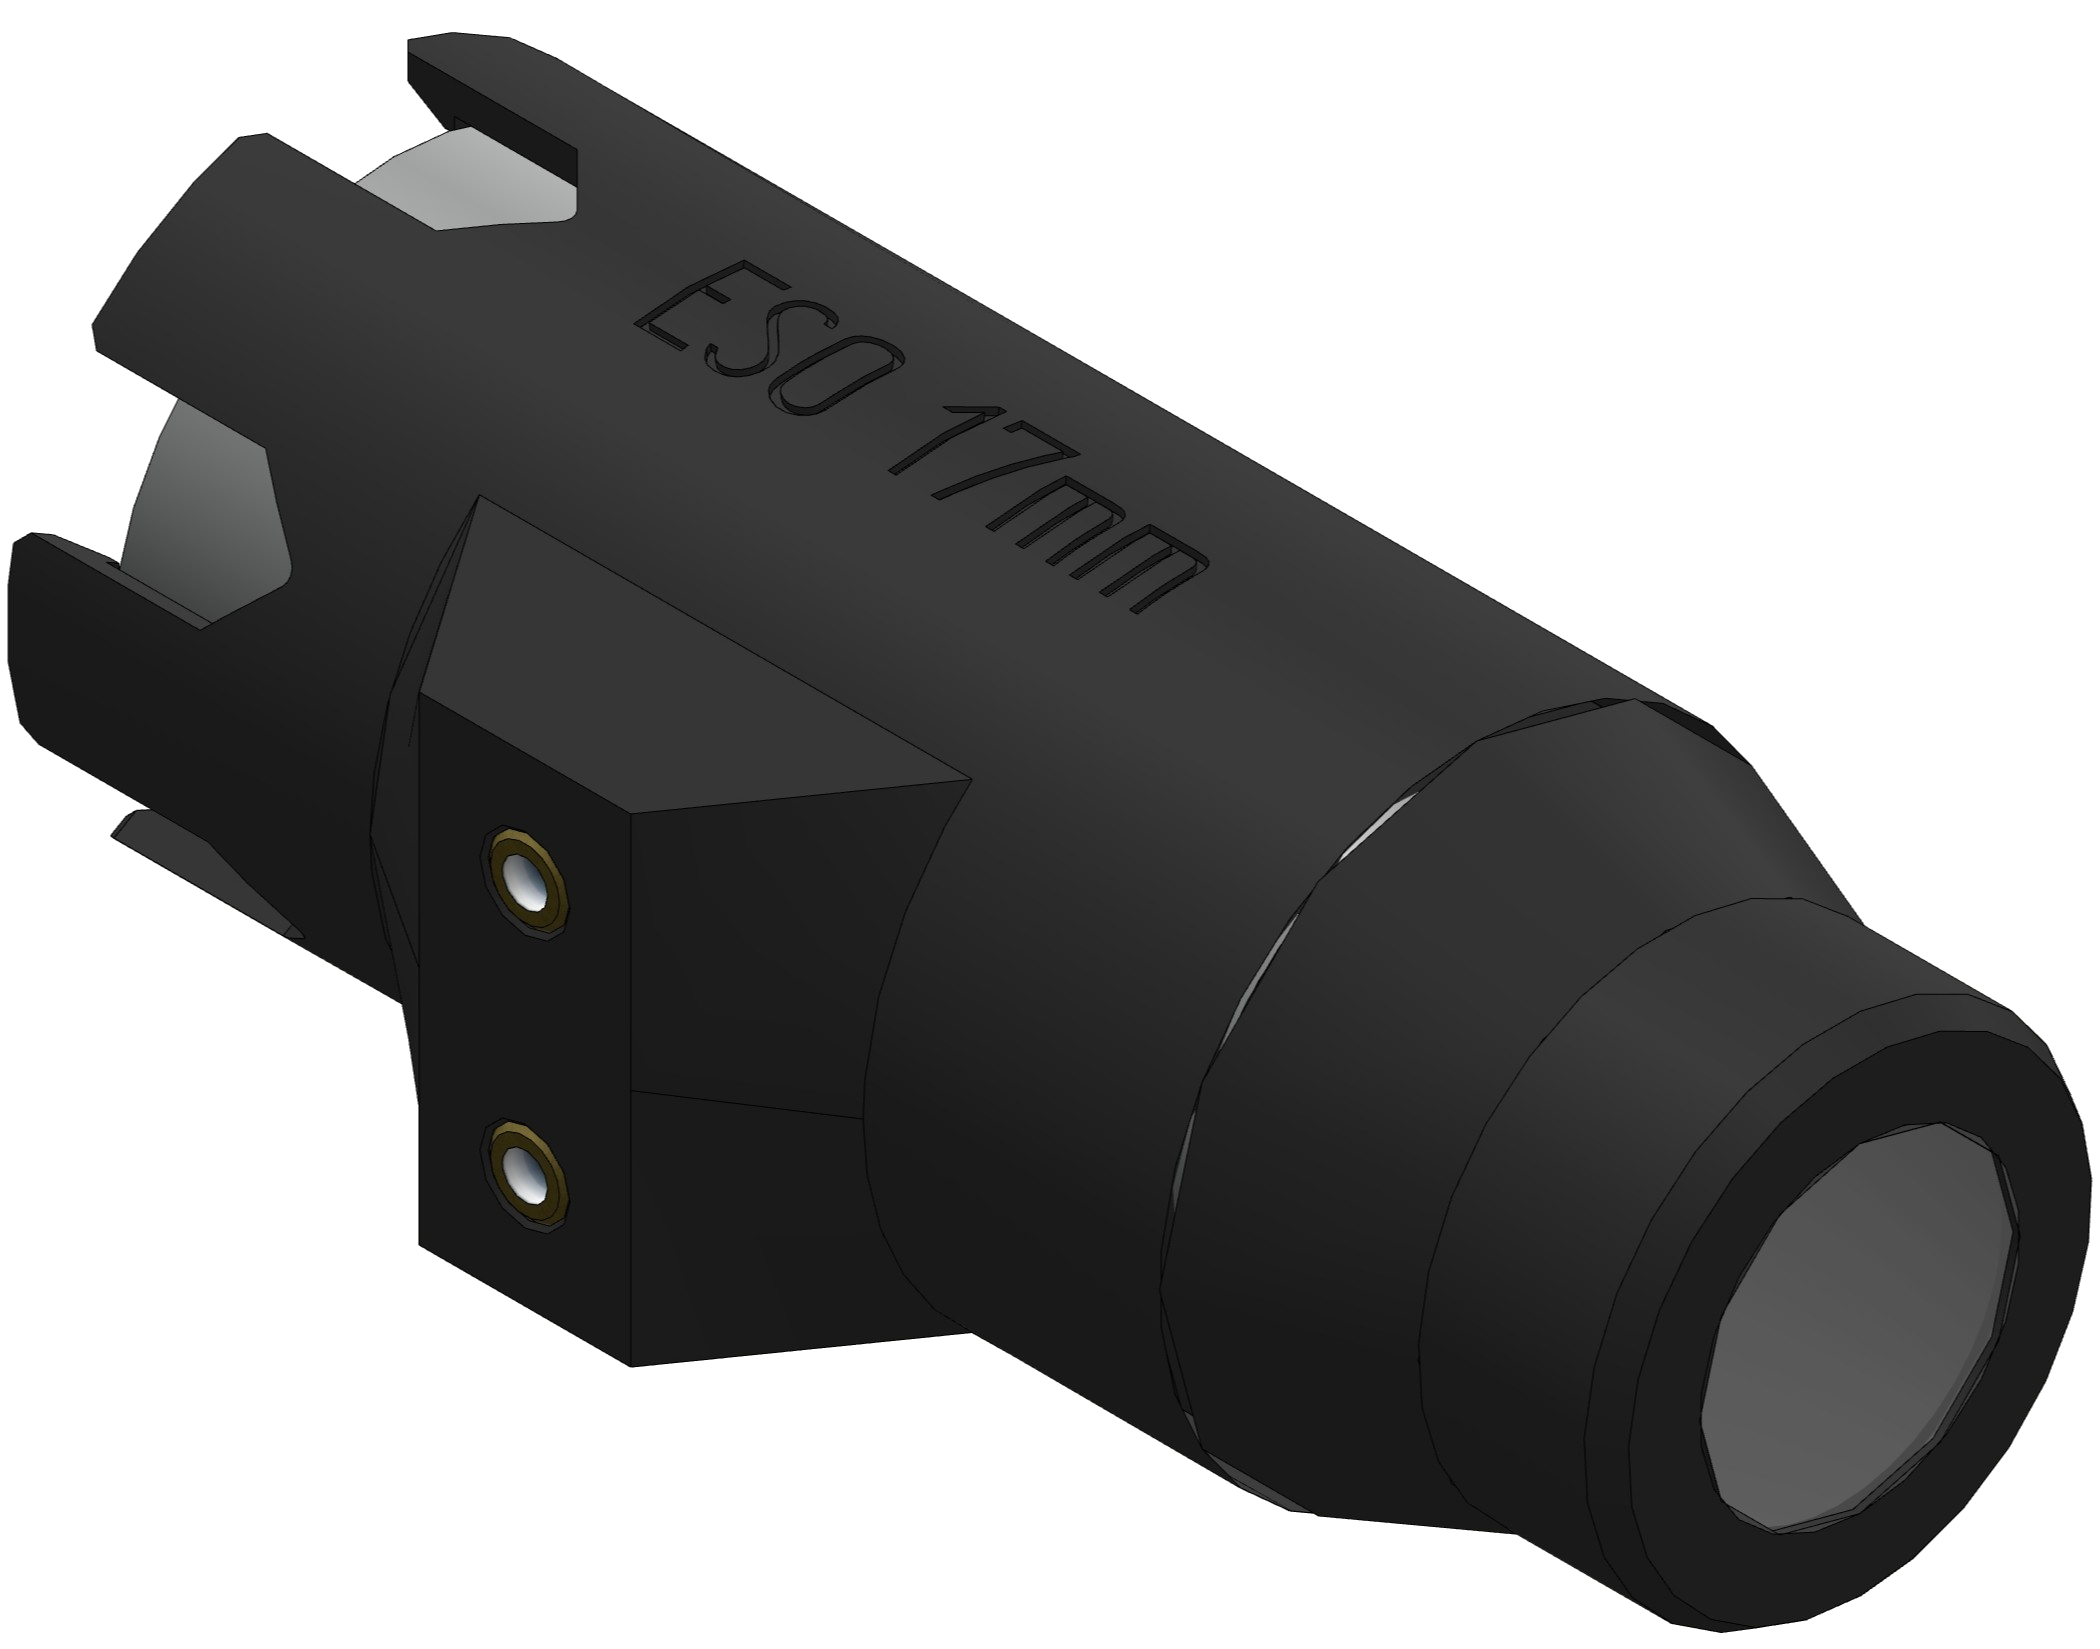
Measuring Heads for various measurement tasks.

Various ESO heads are available for the GDM. The selection depends on the type of glass, geometry, and required measurement range.

ESO 17 mm

  • 0.4 mm wall thickness and up
  • 60.5–77.5 mm working range
  • Suitable for round and non-round containers, as well as for tinted and dark glass.

ESO 7 mm

  • 0.2 mm wall thickness and up
  • 34–41 mm working range
  • Suitable for round containers, clear glass, and measurements near the bottom.

Accessories for the measurement setup.

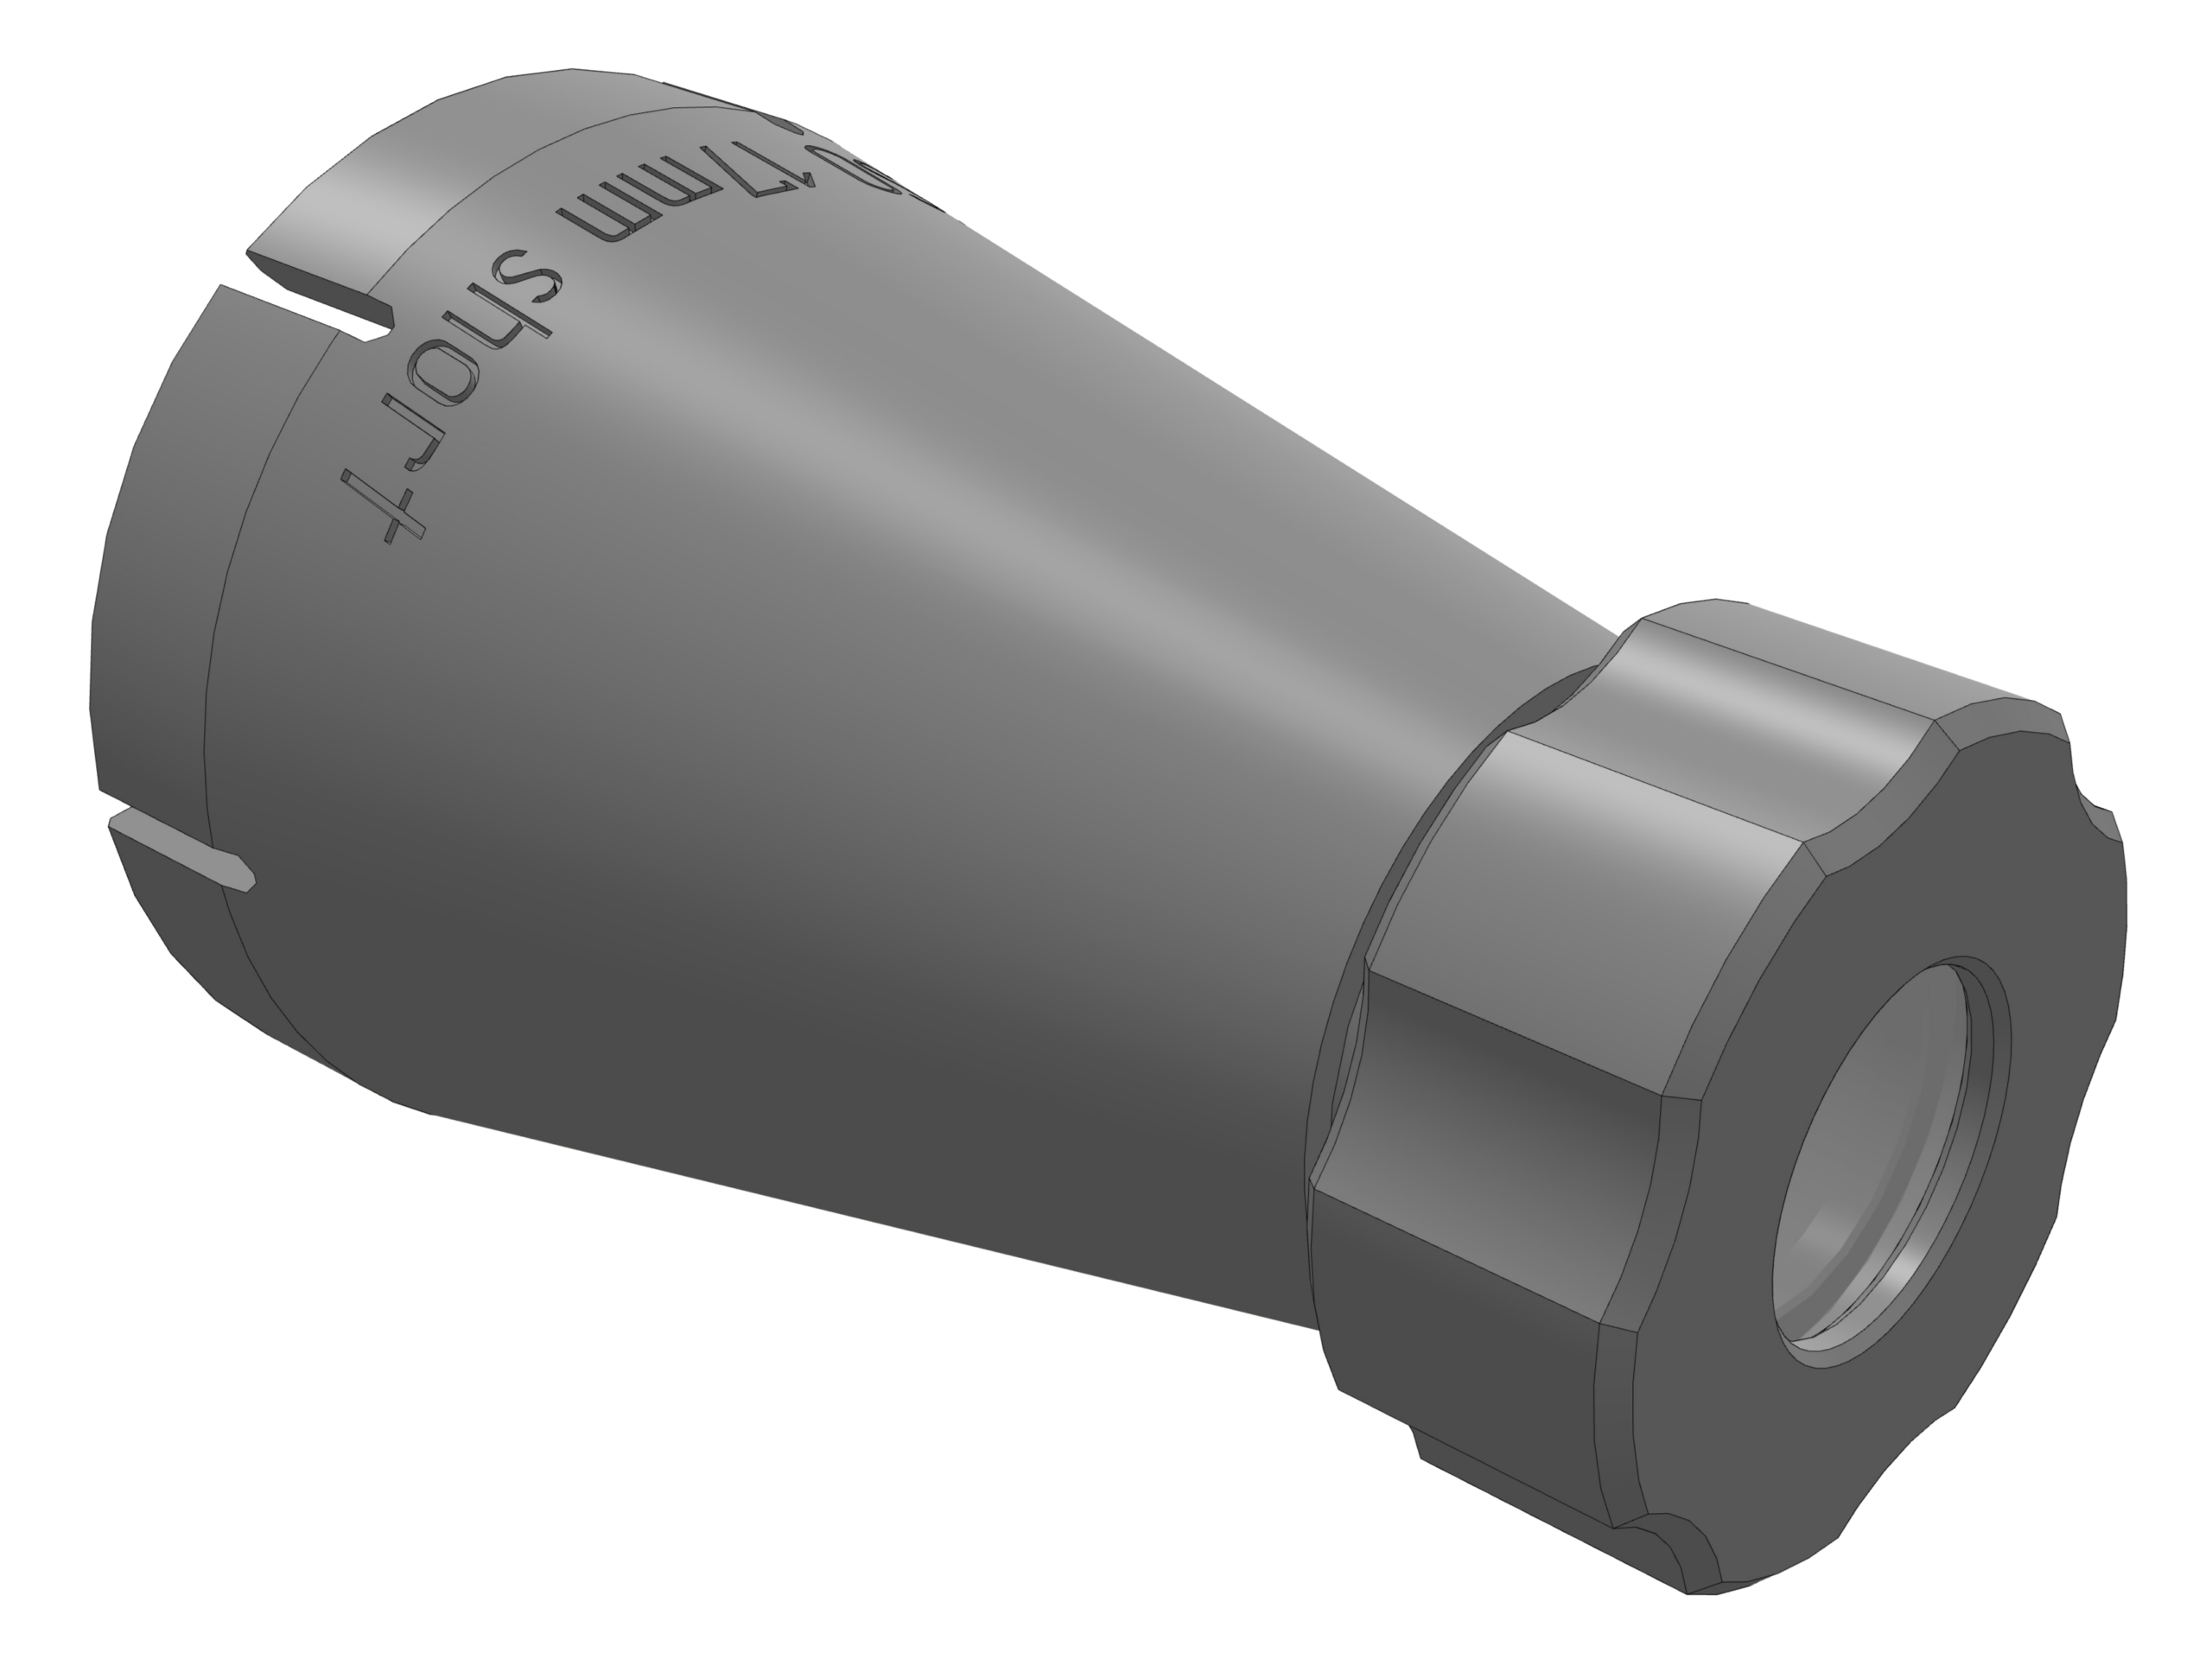
Appropriate accessories are available for positioning and protecting the measuring heads, as well as for adjustment and calibration checks.

Measuring Head Mounts

Measuring head mounts are used to ensure stable and repeatable positioning of the measuring head.

Learn more →

Measuring Head Protection

Measuring head protections protect the measuring head from contamination and mechanical impact.

Learn more →

Calibration Disc Holder

Calibration disc holders make it easier to check the calibration of the measurement channel.

Adjustment gauges

Alignment gauges help align the measuring head with the measurement point.

Interfaces to the production environment

Depending on the machine connection, up to seven inputs are available. The pin assignment is specified for each machine type.

Test results, as well as error and system statuses, are provided via voltage-free outputs.

Optionally, the GDM can be connected to EASIER or a compatible line information system.

Technical Specifications

up to 4

Measurement Channels

10–500

Container per minute

M4

compatible
Measurement and Performance

Measurement Principle chromatic-confocal, noncontact
Measurement channels up to 4
Production speed 10–500 items/min
Ovality Test for rotational measurement
M4 Compatibility CHRocodile M4 Measurement Modules

System Information

Control inputs Up to 7, machine-specific pin assignment
Control Outputs Potential-free error and system outputs
Route Information System EASIER, Optional
Compressed air not required
Power Supply 230 V ±10%, 50–60 Hz
Power Consumption 500 W
Dimensions, including handles 525 × 463 × 150 mm (D × W × H)
Operating temperature +5 to +50 °C

GDM for Your Measurement Needs

The appropriate model depends on the glass product, the desired measurement positions, and how it will be integrated into the production process.

Please send us the key specifications of your application. We will determine which GDM model and which measuring heads are suitable for it.

Request GDM →